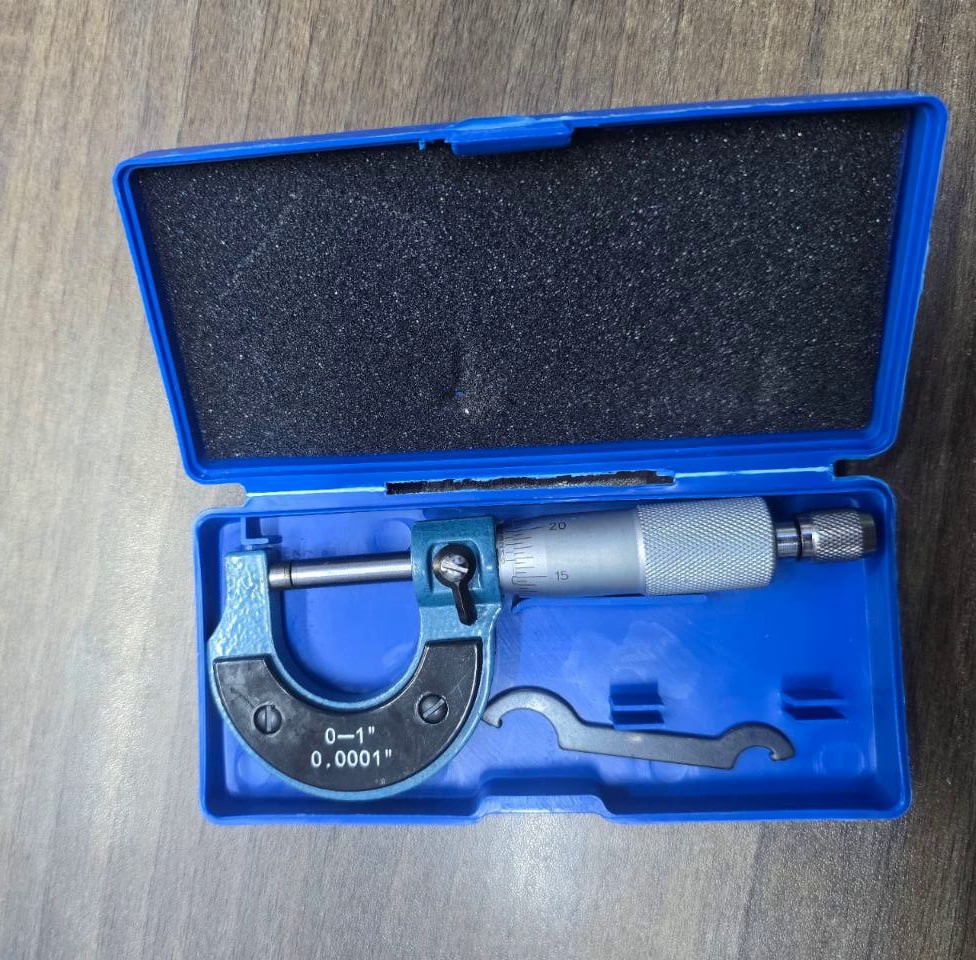
An analog micrometer screw gauge is a classic precision measuring instrument used to measure the thickness, diameter, or length of an object with high accuracy. Unlike its digital counterpart, it relies on a manual process of reading scales on the barrel and thimble to determine the measurement. Key Features and Components Accuracy: A standard analog micrometer can measure with a high degree of precision, typically to the nearest 0.01mm (or 0.001 inches). Some models, known as Vernier micrometers, have an additional scale that can increase the precision to 0.001mm (or 0.0001 inches). Main Parts: Frame: The C-shaped body that holds the other components. Anvil: The stationary measuring face. Spindle: The movable measuring face that is turned by the thimble. Sleeve (or Barrel): The stationary part of the micrometer with a linear graduated scale. Thimble: The rotating part that moves the spindle. It has a circular scale with its own graduations. Ratchet Stop or Friction Thimble: A mechanism that provides a consistent amount of torque to prevent over-tightening and ensure repeatable measurements. Durability: Made from hardened stainless steel or other alloys, these tools are highly durable and can maintain their accuracy for a long time if properly cared for. They do not require a battery, making them reliable in any environment. Standard Sizes: Micrometers are available in specific measurement ranges, typically in 25mm increments. The most common sizes are: 0-25mm (0-1 inch) 25-50mm (1-2 inches) 50-75mm (2-3 inches) and so on, up to much larger sizes.